01
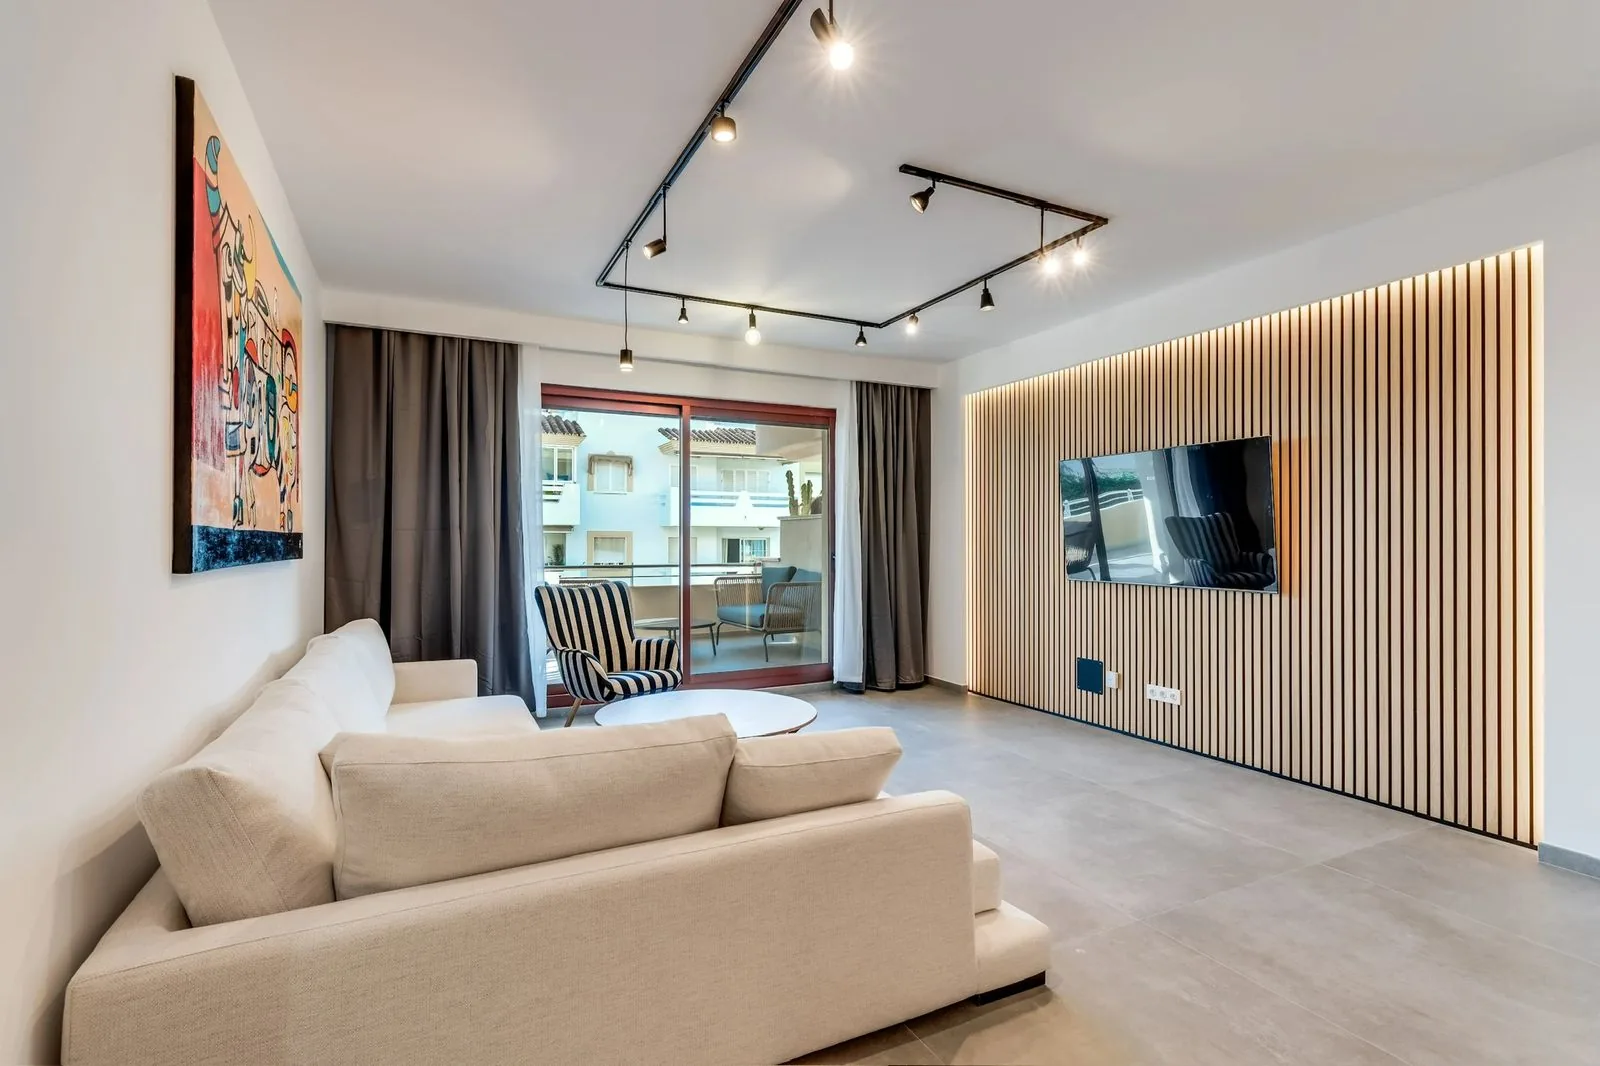
Open-plan interior
Living room, media wall and kitchen
 Discuss your project
Marbella · Costa del Sol
Interior concepts that are ready to build, with layouts, materials, lighting and furniture aligned with the budget and construction plan.
How we work
Each stage has a person in charge, a clear output and a point where you approve the next move.
We study the property, intended use, references, technical limits and investment priorities.
You review planning options, the design direction and the logic of every room.
We specify finishes, lighting, furniture and construction details ready for pricing and execution.
Design decisions are checked against real suppliers, lead times and the agreed project scope.
We answer site questions, review samples and protect the approved design through completion.
Selected work
A selection of interiors, terraces and details from completed projects.
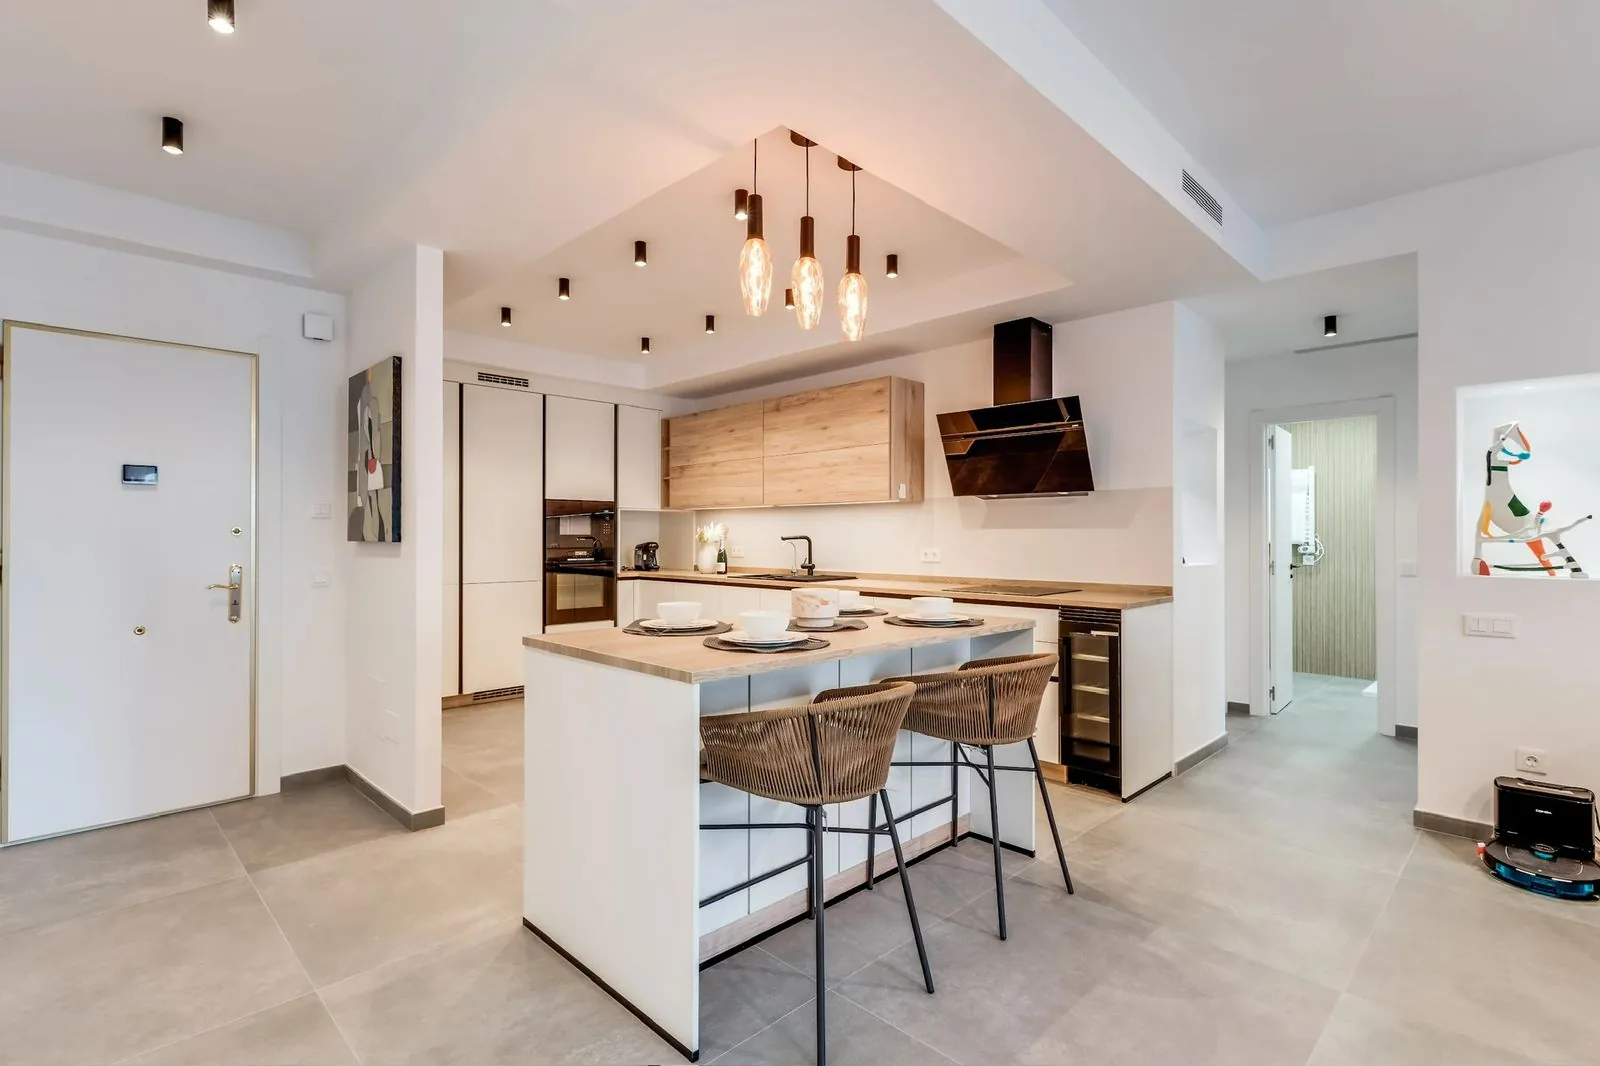
Living room, media wall and kitchen
Cabinetry, lighting and integrated appliances
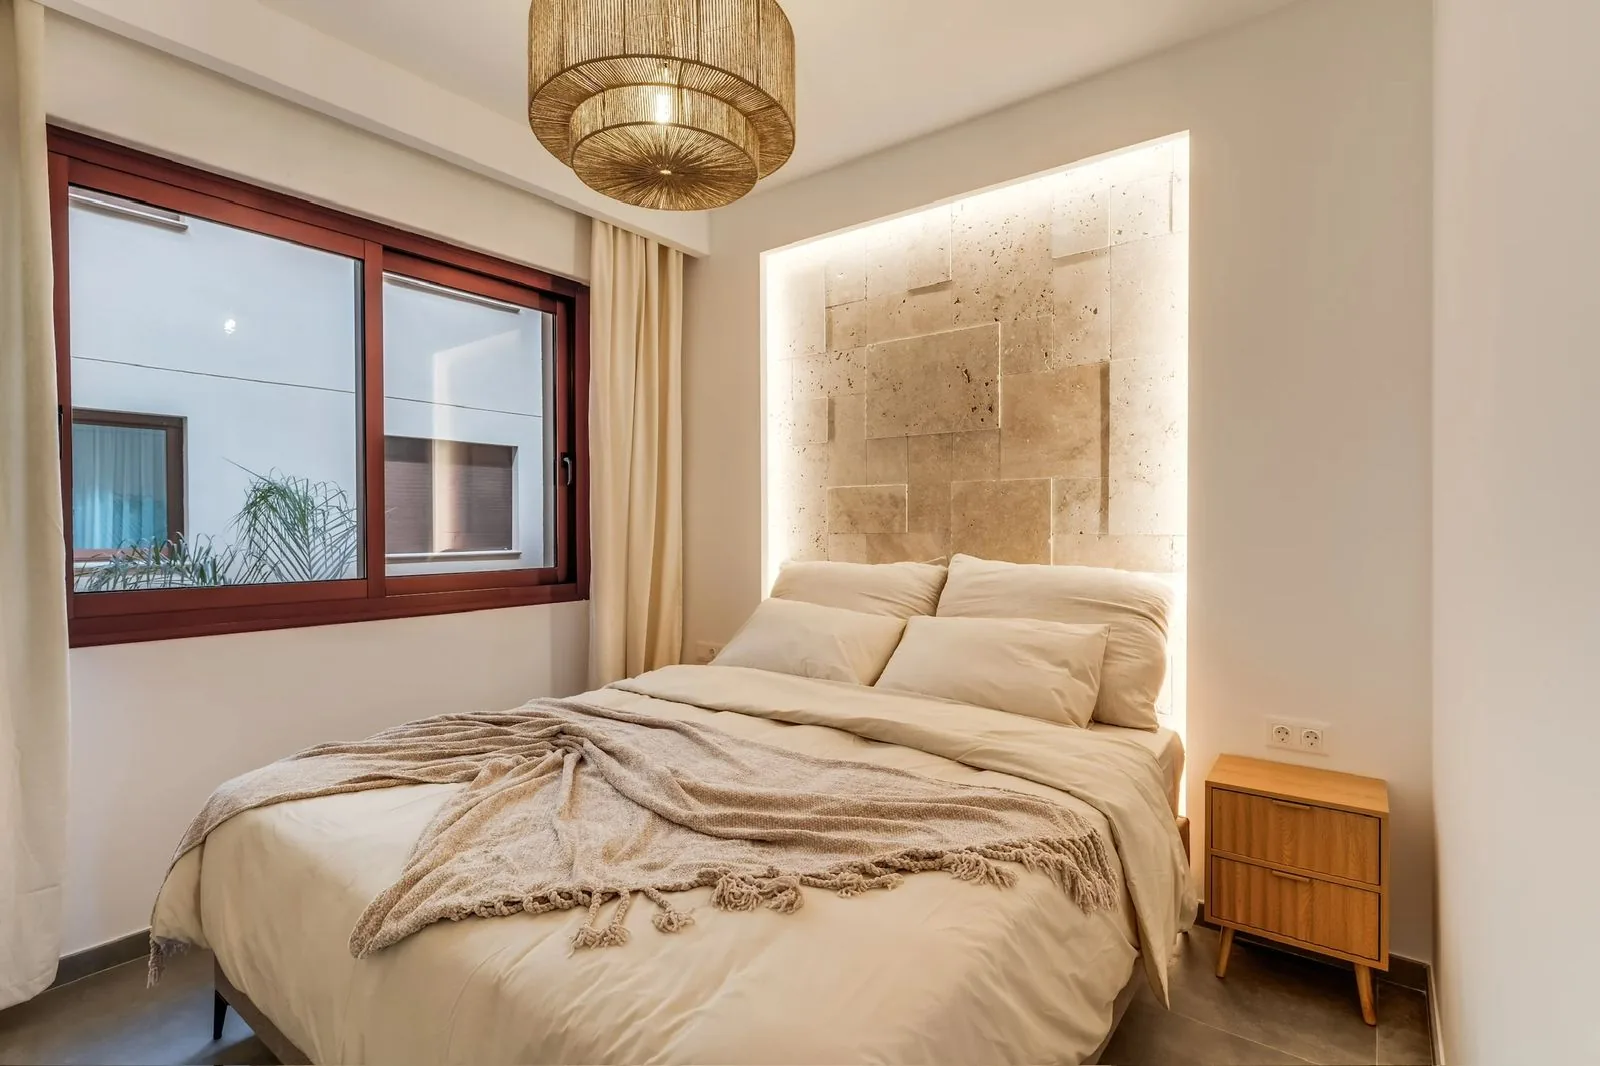
Lighting, textiles and bedside joinery
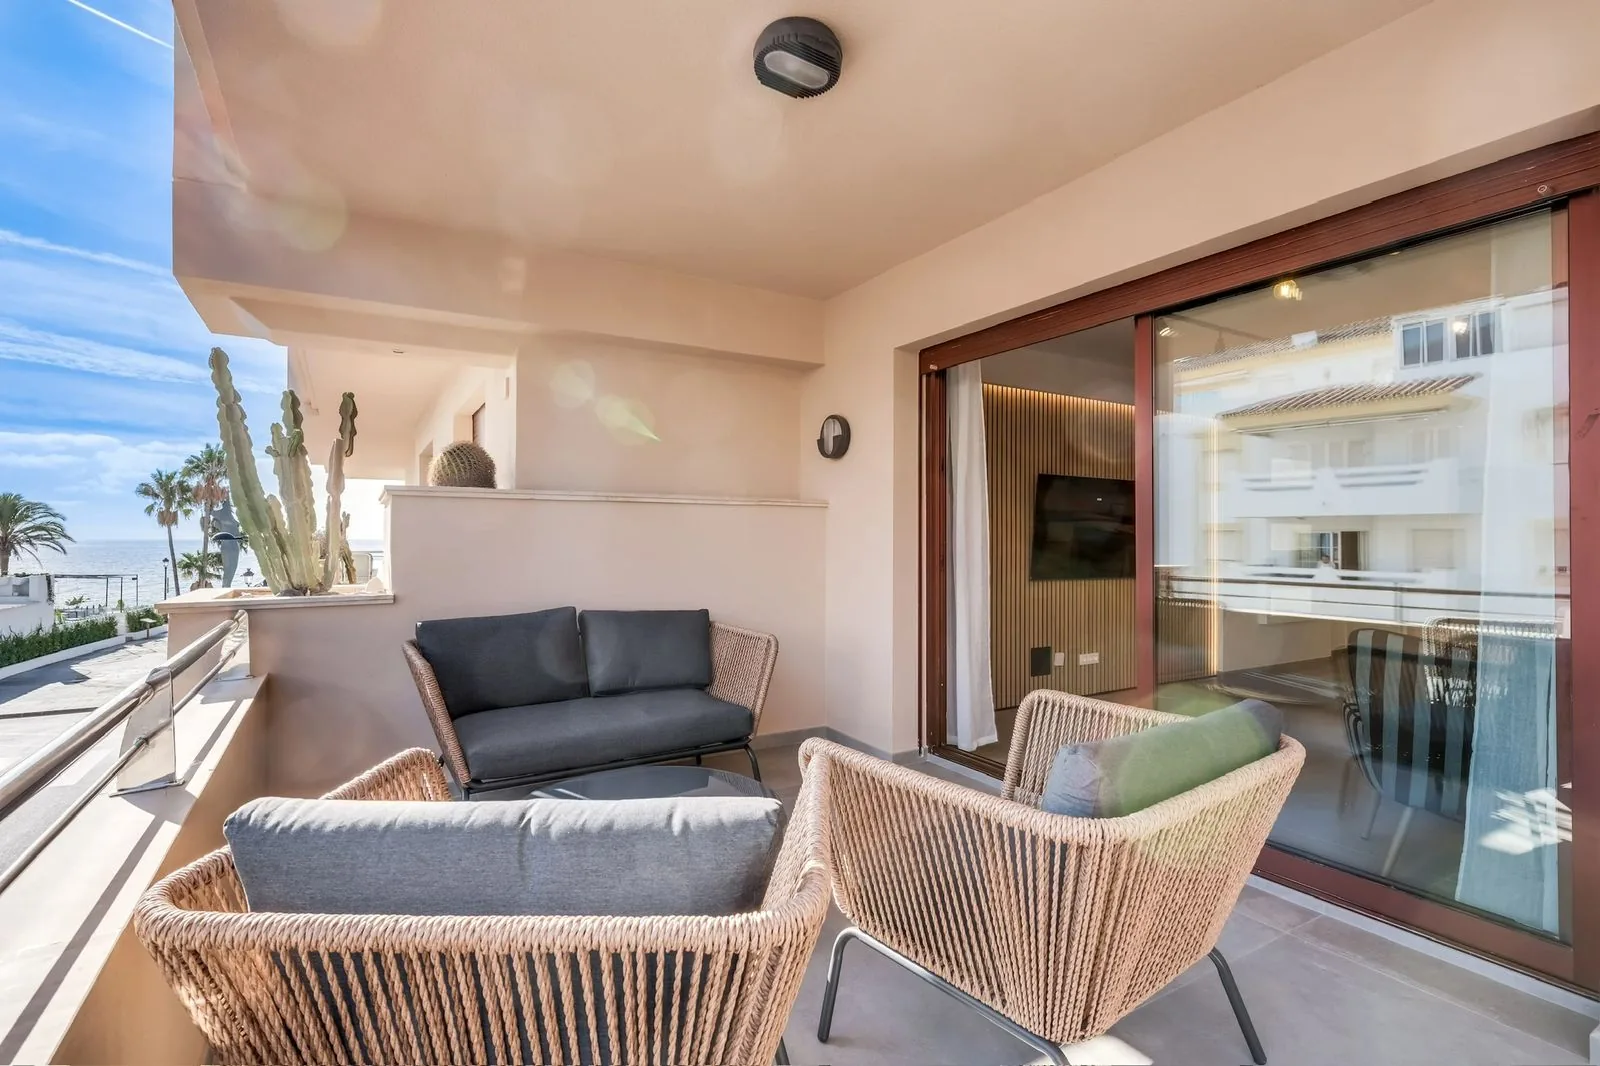
Outdoor living area and finishes
Project clarity
You can follow the renovation without needing to be in Spain every week.
Progress, open decisions and the next stage in one clear update.
We coordinate the technical documents and municipal process for the required Licencia de obras.
The agreed work, stages and approvals are written down before execution.
Site inspections, a final snagging list and documented handover.
Project brief
Share the basics and we will tell you the most practical next step.
Initial property review
02Practical work format
03A clear next step, without obligation